Basement lighting ideas that make finished basements feel like real living spaces. Recessed, accent, under-cabinet, and natural light strategies for Minnesota homes.
TLDR: The best finished basement lighting combines recessed LED ceiling lights as the primary source, accent and task lighting for specific zones, and under-cabinet or shelf lighting for bars and media areas. Dimmer switches are essential. Budget $3,000 to $7,000 for a well-lit South Metro basement as part of a full finish. Lighting is one of the highest-impact, most underbudgeted parts of a basement project.
Yes, we wrote this article to earn your business. We'd rather give you genuinely useful information and let you decide. Here's what 25 years of finishing basements across the South Metro has taught us about lighting.
Lighting is the most underdiscussed element of a finished basement project. Most homeowners focus on flooring, cabinetry, and layout, and then make lighting decisions at the last minute. That's backwards. A well-lit basement feels like a real room in your house. A poorly lit basement feels like a finished basement, which is exactly what you're trying to avoid.
Recessed LED cans are the workhouse of basement lighting. They're flush with the ceiling, produce no visual clutter, and can be laid out in a grid that provides consistent, even illumination across the entire space. In a finished South Metro basement, the typical layout puts recessed cans every 4 to 6 feet in a grid pattern, with additional fixtures over work surfaces, seating areas, and task zones.
LED recessed fixtures are the only choice worth specifying in a new basement finish. They use a fraction of the energy of older incandescent or fluorescent fixtures, they last 25,000 to 50,000 hours, and they produce clean, bright light without the buzzing or flickering that plagued older basement lighting. Specify 2700K to 3000K color temperature for a warm, residential feel. Cooler color temperatures (4000K+) read as commercial and make a basement feel less like a home.
Every lighting circuit in a finished basement should be dimmable. A family room at full brightness for kids' activities and the same room dimmed to 20% for a movie are completely different experiences. Dimmer switches cost almost nothing relative to the electrical work that's already happening, and they're nearly impossible to add later without significant disruption. Put them on every zone.
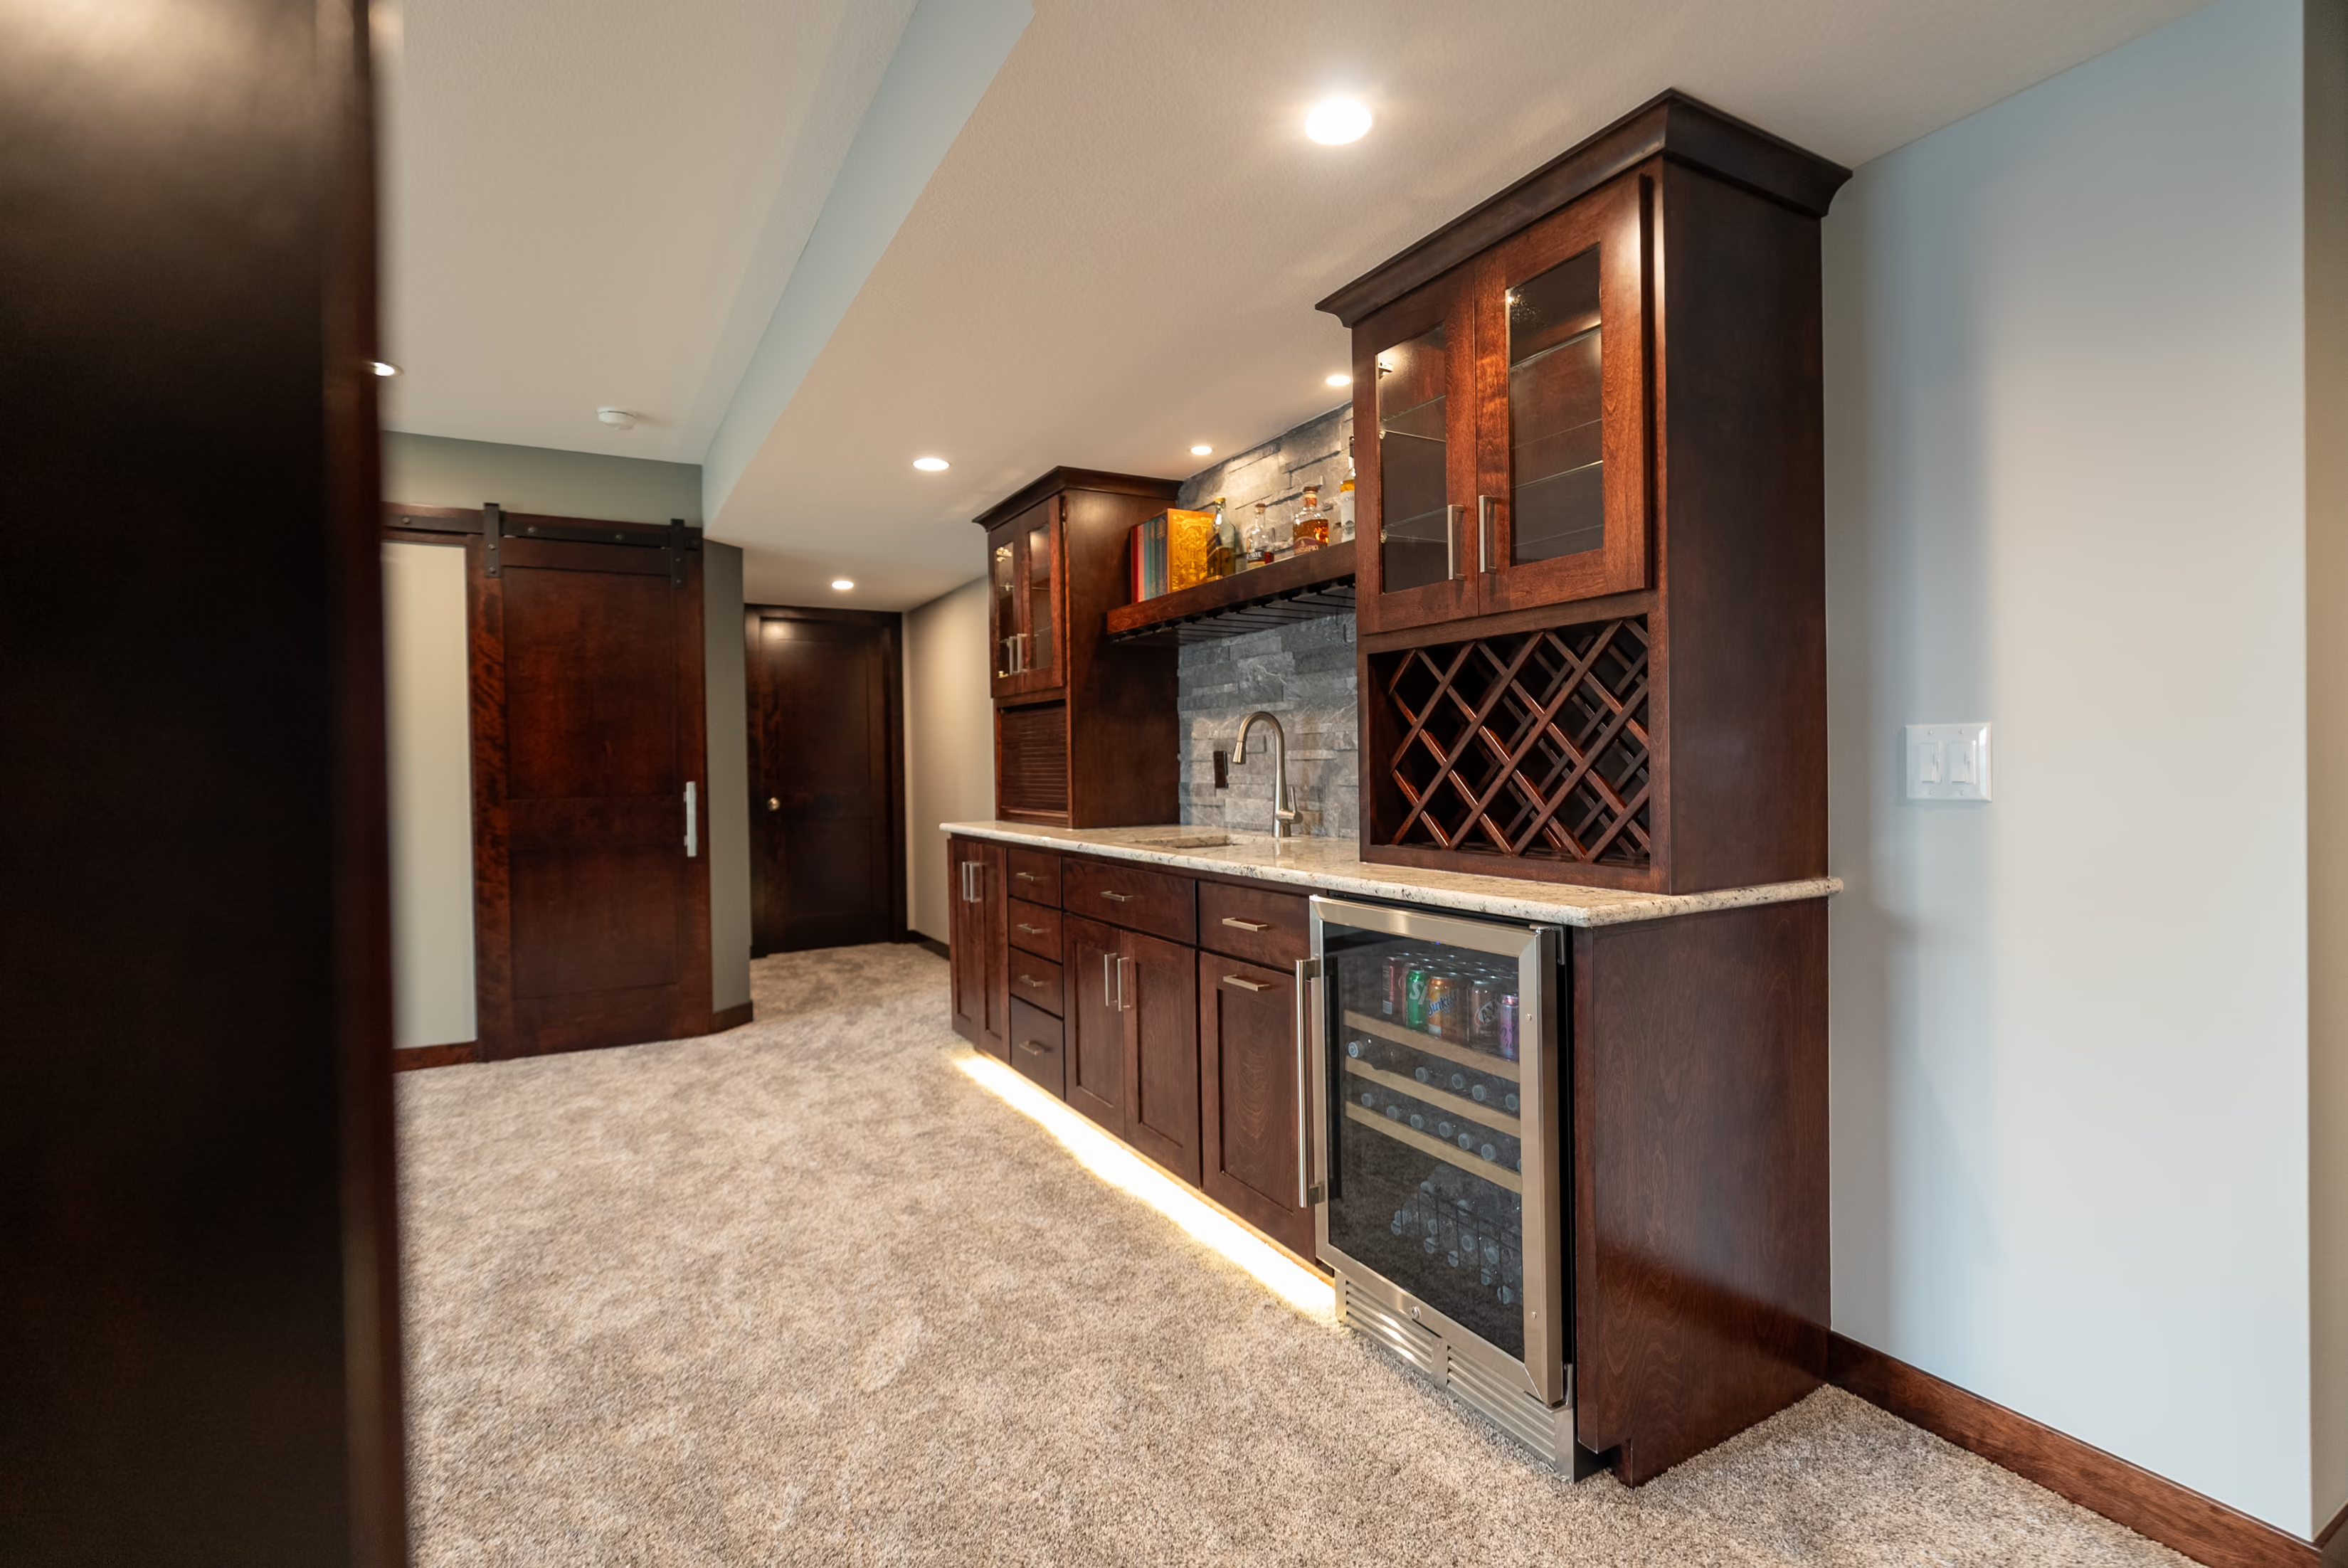
Accent lighting is what elevates a finished basement from functional to designed. The most common applications we see in South Metro basements are under-cabinet lighting at bar areas, LED tape lighting behind floating shelves or media walls, and recessed puck lights inside glass-front cabinets. These details are relatively inexpensive and they do more for the look of the space than almost any other finish element at the same price point.
For basement bars, under-cabinet LED strips are standard practice at this point. They light the bar top for practical use, they create atmosphere when dimmed, and they're easy to incorporate during the rough-in phase. Trying to add them after the cabinets are installed is a far messier operation.
Most South Metro basements are partially below grade. That means some natural light is available from above-grade windows, but it's limited. The highest-impact way to add natural light to a finished basement is through larger window wells with egress-size windows. If you're already cutting the foundation wall for an egress window as part of adding a legal basement bedroom, specifying a larger window rather than the minimum size adds meaningful daylight to the space for relatively little additional cost.
Walkout basements have a significant natural light advantage. If your home has a walkout condition, the lighting design for the walkout level should treat that wall like a main-floor wall with proper window treatments and exterior view planning built into the layout.
The best basement lighting plans divide the space into zones and light each zone independently. A typical South Metro basement with a family room, bar area, and exercise room might have four to six separate lighting circuits: main family room overhead, family room accent, bar overhead, bar under-cabinet, exercise room, and hallway. Each zone on its own switch or dimmer. This gives you total control over the atmosphere of every part of the space.
Lighting layout should happen in the design phase, not after framing. Where the light fixtures go is determined by where the rooms are. Where the switches go is determined by traffic flow. Both need to be locked in before electrical rough-in begins. Our in-house design team handles this as part of the Country Creek Builders design-build basement process.
Lighting as a line item in a full basement finish typically runs $3,000 to $7,000 depending on the square footage, the number of fixtures, and the complexity of the accent lighting. This includes the fixtures, electrical rough-in, wiring, dimmers, and labor. Premium fixture packages or smart-home integration can push this higher. Cutting corners on lighting to save money is one of the most common decisions homeowners later regret.
For a basement with no or minimal windows, the goal is to layer light sources so the space doesn't feel like a cave. Recessed cans for general illumination, under-cabinet and accent lighting for warmth and depth, and floor lamps or table lamps in the seating area all work together. Warm-toned LEDs (2700K–3000K) make a significant difference in how windowless spaces feel compared to cool-white fixtures.
No. A properly wired finished basement has its own dedicated circuits for lighting, general outlets, and any high-draw appliances. This is both a code requirement and a practical necessity. Sharing circuits with the rest of the house creates capacity issues and complicates any future electrical work. Your electrical permit and inspection will verify this.
If you're planning a finished basement in Lakeville, Savage, Chaska, Mendota Heights, or anywhere in the South Metro, lighting deserves real attention during the design phase. Talk to Country Creek Builders and we'll walk through a lighting plan that makes your finished basement feel like the best room in your house.
We're based out of the South Metro Twin Cities, and we serve both