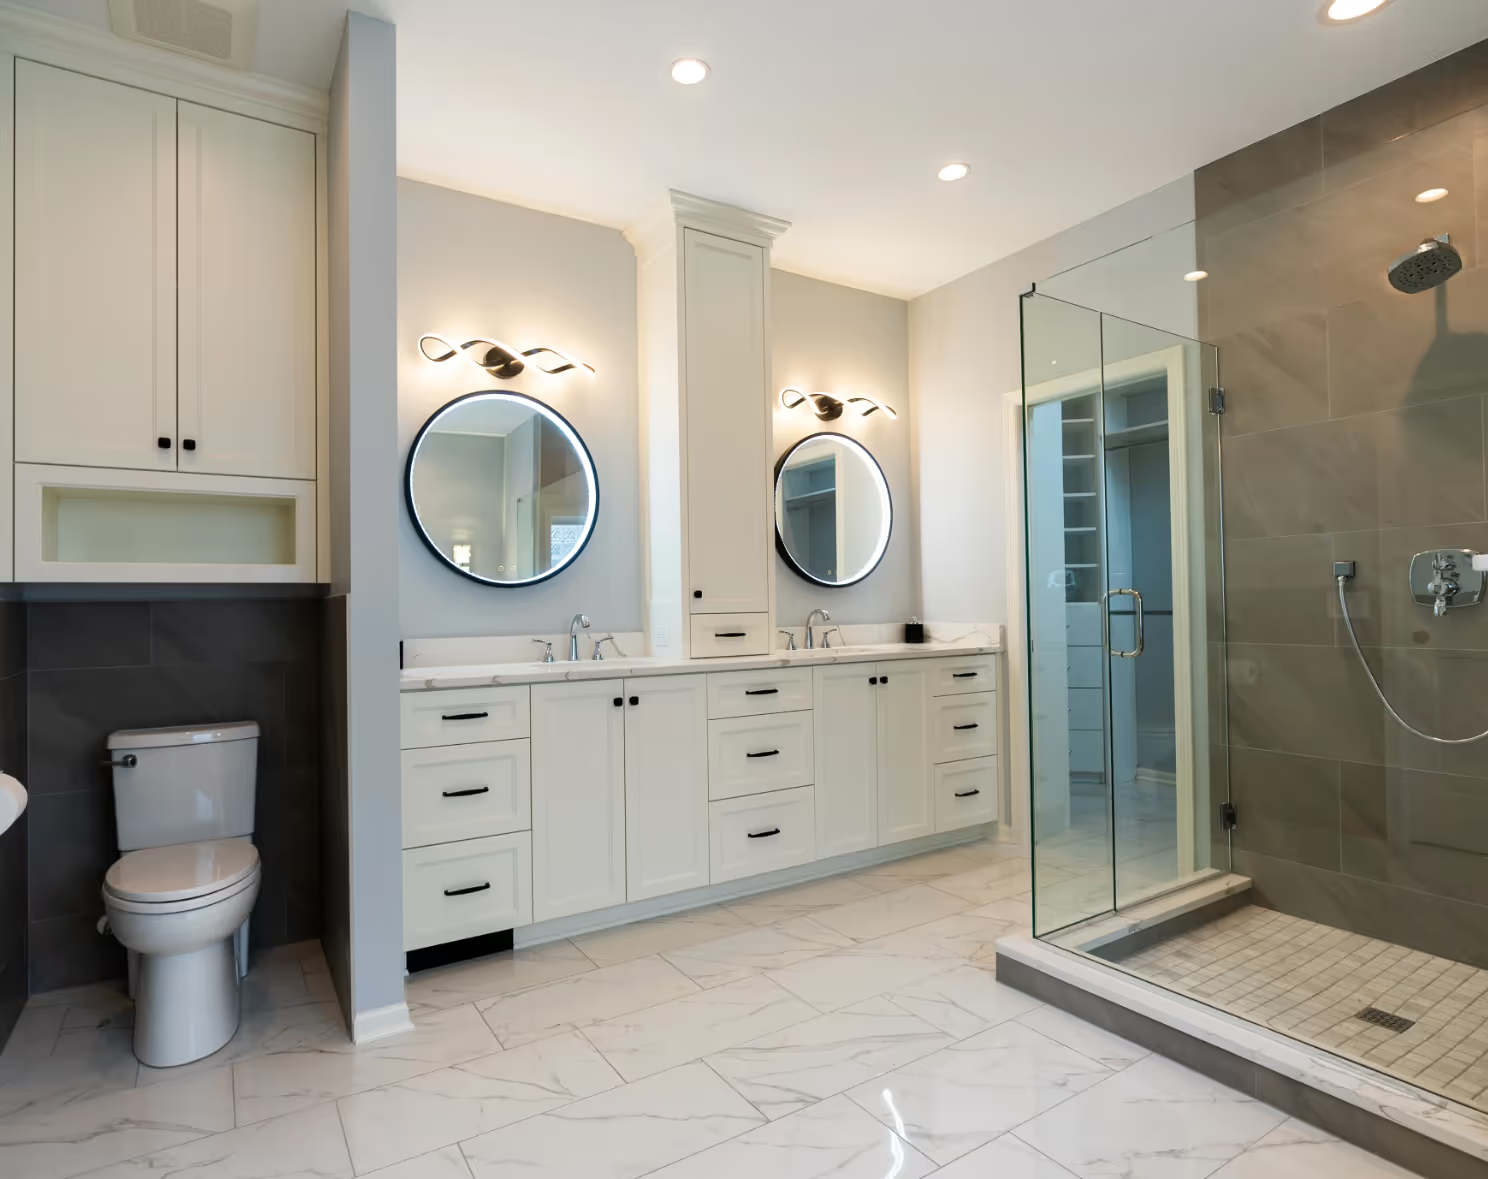
A Lakeville MN bathroom remodel replacing a dated see-through fireplace and soaking tub with a clean, spa-inspired design. Full project walkthrough from Country Creek Builders.
The corner had a see-through fireplace and a soaking tub. It didn't feel like a spa. It felt like a 1990s showroom floor.
This Lakeville bathroom remodel was about building something that actually delivered on what that original design was trying to do: a bathroom you don't want to leave. Here's what we changed and why every decision was made the way it was.
The existing bathroom had bones worth working with. Good square footage, a reasonable layout. But several of the original design choices had aged out. The see-through gas fireplace in the corner read as dated and, more practically, it punched a hole through an exterior wall that hurt insulation value. The soaking tub next to it had never really been used the way the homeowners hoped. The shower was smaller than it needed to be. The vanity was functional but generic. The lighting was flat.
Every one of those things was addressable. So we addressed all of them.
The original see-through gas fireplace came out. In its place went a slim 5.5-inch electric linear fireplace framed into its own dedicated interior wall. No more exterior penetration. No more insulation loss. The tile on the fireplace wall was matched exactly to the tile in the shower, so the two focal points of the room speak the same design language. The fireplace cap was finished in the same countertop material used throughout the rest of the space, which ties everything together without making it feel designed-by-committee.
The old soaking tub came out and a freestanding tub went in its place, repositioned to anchor the corner properly. Recessed lighting above it. The whole area now reads as a destination in the room rather than an awkward leftover space. If you're going to have a soaking tub in a bathroom, it should look like it belongs there. This one does.
Large format 2x4 tiles throughout the shower and floor. Less grout. More visual flow. Our tile specialist Cory matched the graining and movement across every panel, which is the kind of detail that most people won't be able to articulate but everyone will notice. The difference between tile that looks installed and tile that looks designed comes down entirely to decisions like that.
The shower is larger than what was there before. More usable. More comfortable. The kind of shower that's actually part of the reason you remodeled in the first place.
The vanity was designed specifically around what the homeowners asked for, which is how it should work. Tower center with storage on both sides. Outlets built into the sides so the backsplash stays completely clean. A real drawer at the bottom instead of a false panel. Tall center drawers built specifically for towel storage. Full-height tile behind the vanity instead of a standard 4-inch backsplash, which changes the entire visual weight of that wall.
The countertop material was carried through to the recessed shelf and the floating bench as well, so the material choice becomes a design thread rather than a single surface.
Layered throughout. Vanity lights at face height. An upper fixture for general illumination. Recessed over the tub. Recessed in the shower. The goal was a bathroom that's bright when you need it to be and warm when you want it to be, without any single fixture doing all the heavy lifting. Flat lighting in a bathroom makes everything feel institutional. Layered lighting makes it feel like somewhere you chose to be.
A bathroom that delivers what the original design was reaching for but never quite got there. Spa-like without being precious. Functional without being clinical. Every material and finish decision connected intentionally from one end of the room to the other.
This is the kind of project that starts with a clear problem list and ends with a space that feels designed rather than assembled. That's what our in-house design-build bathroom process is built to do. Dan designs it, estimates it, and our full-time crew builds it. No subcontractors. Locked price before we start.
If your bathroom has some version of the same problem this one had, a space that was trying to be something and never quite got there, let's talk. We serve Lakeville and the full South Metro and we'd love to earn your business.
We're based out of the South Metro Twin Cities, and we serve both


.avif)
.avif)
.avif)

.avif)